


Satyam B
1 BHK
438 sq.ft. RERA carpet
- Living / dining · 16'9" × 9'6"
- Powder-coated sliding windows
- 2 washrooms · Kohler or equivalent
Costing on request
Raj Realty Group presents · Mira Road (E)
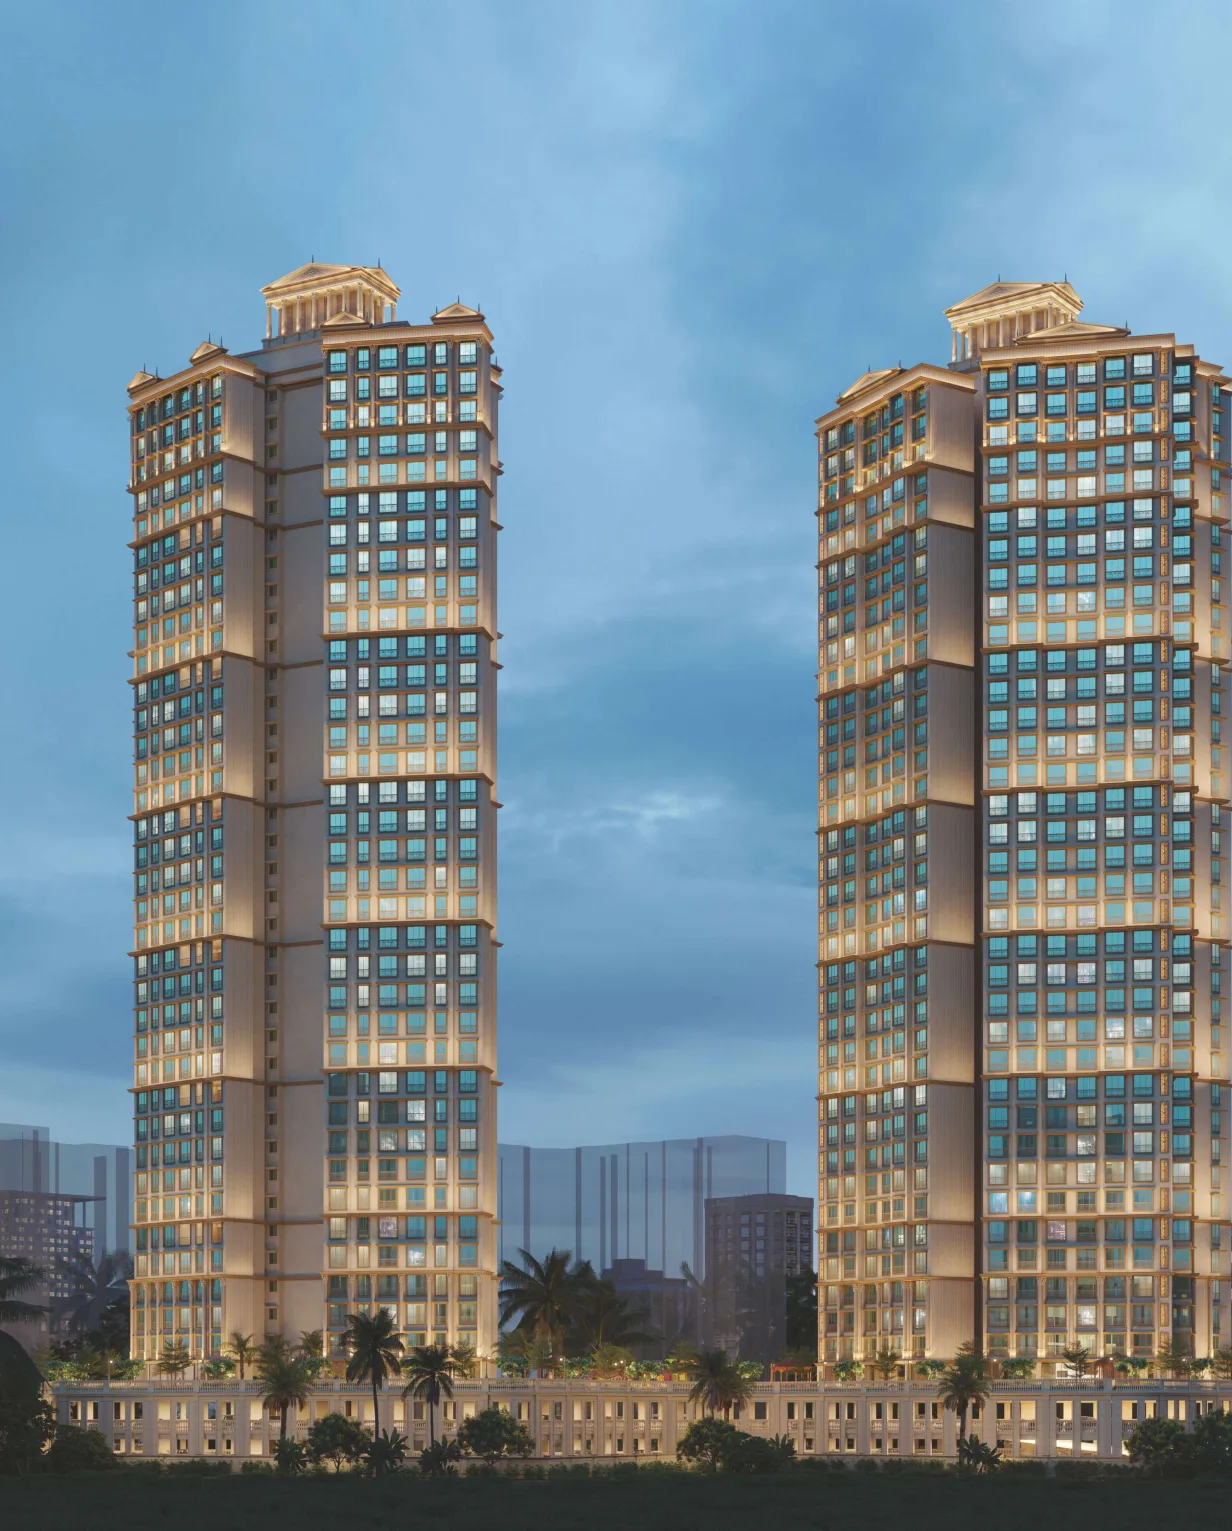
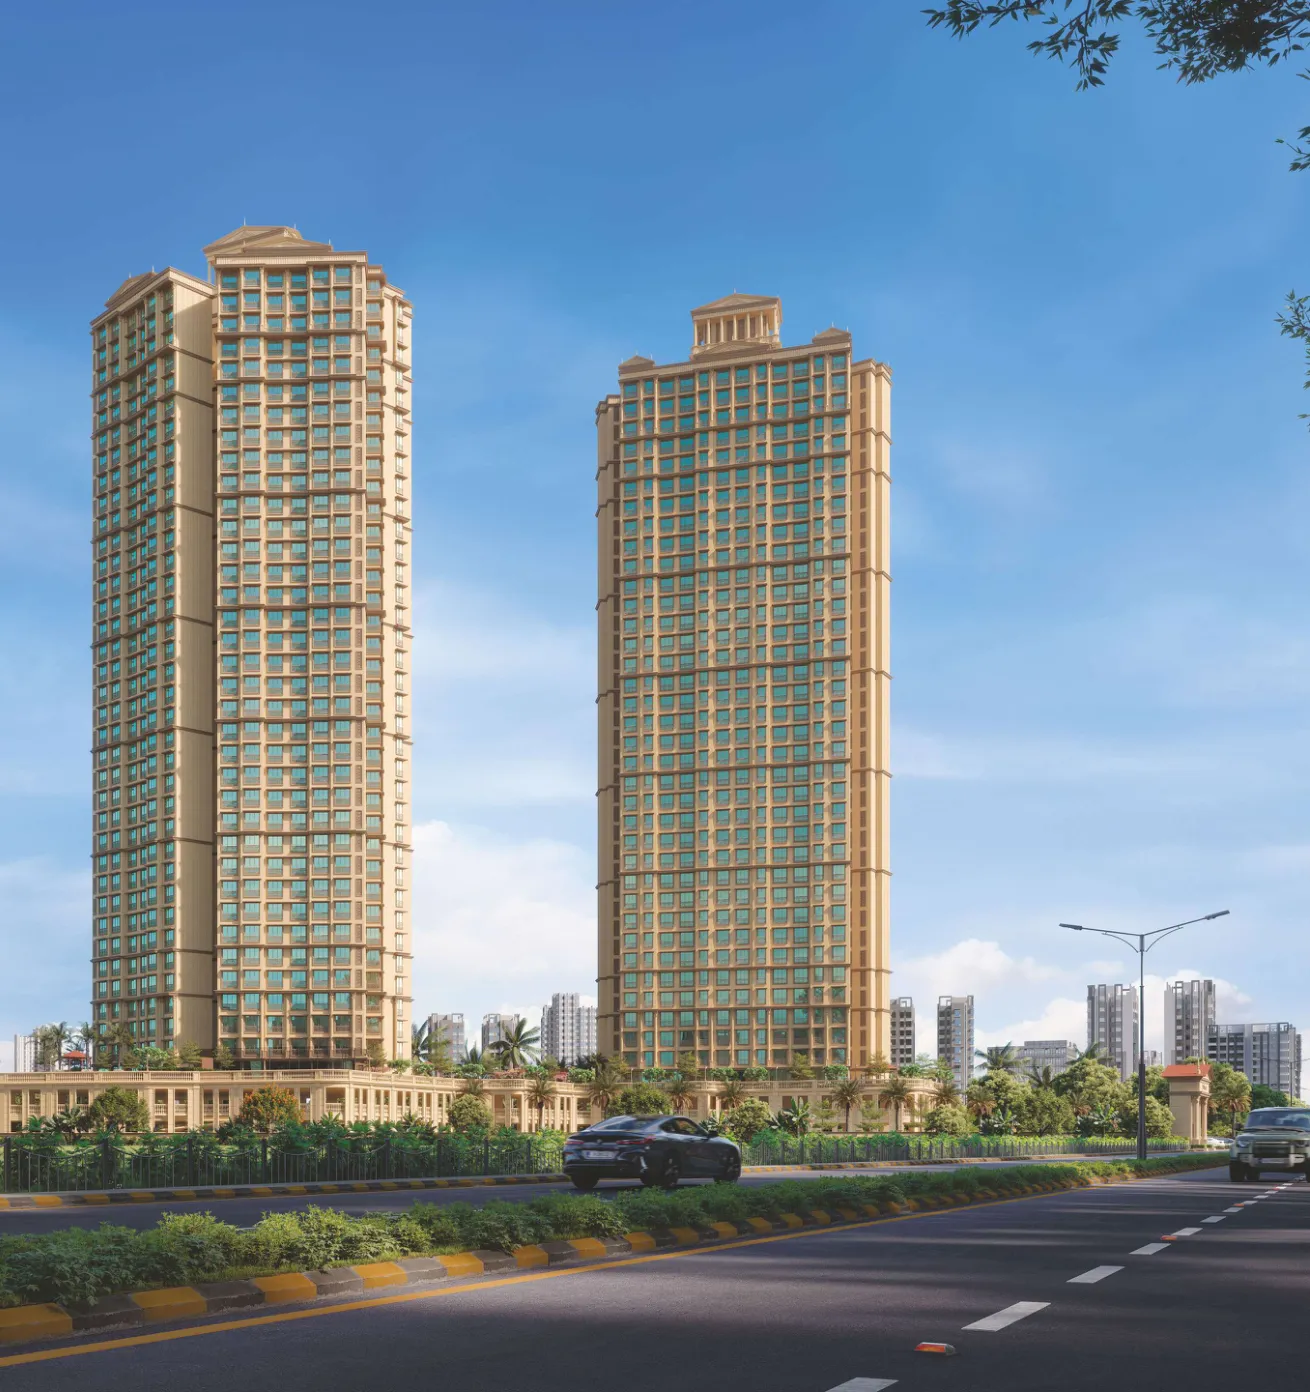
Towers A & B — twin 35-storey landmarks where elegance meets everyday living. 1, 2 & 3 bedroom residences above a G+2 podium and an entertainment deck of 40+ curated amenities.
MahaRERA — PR1331012500866 · maharerait.maharashtra.gov.in
01The Address
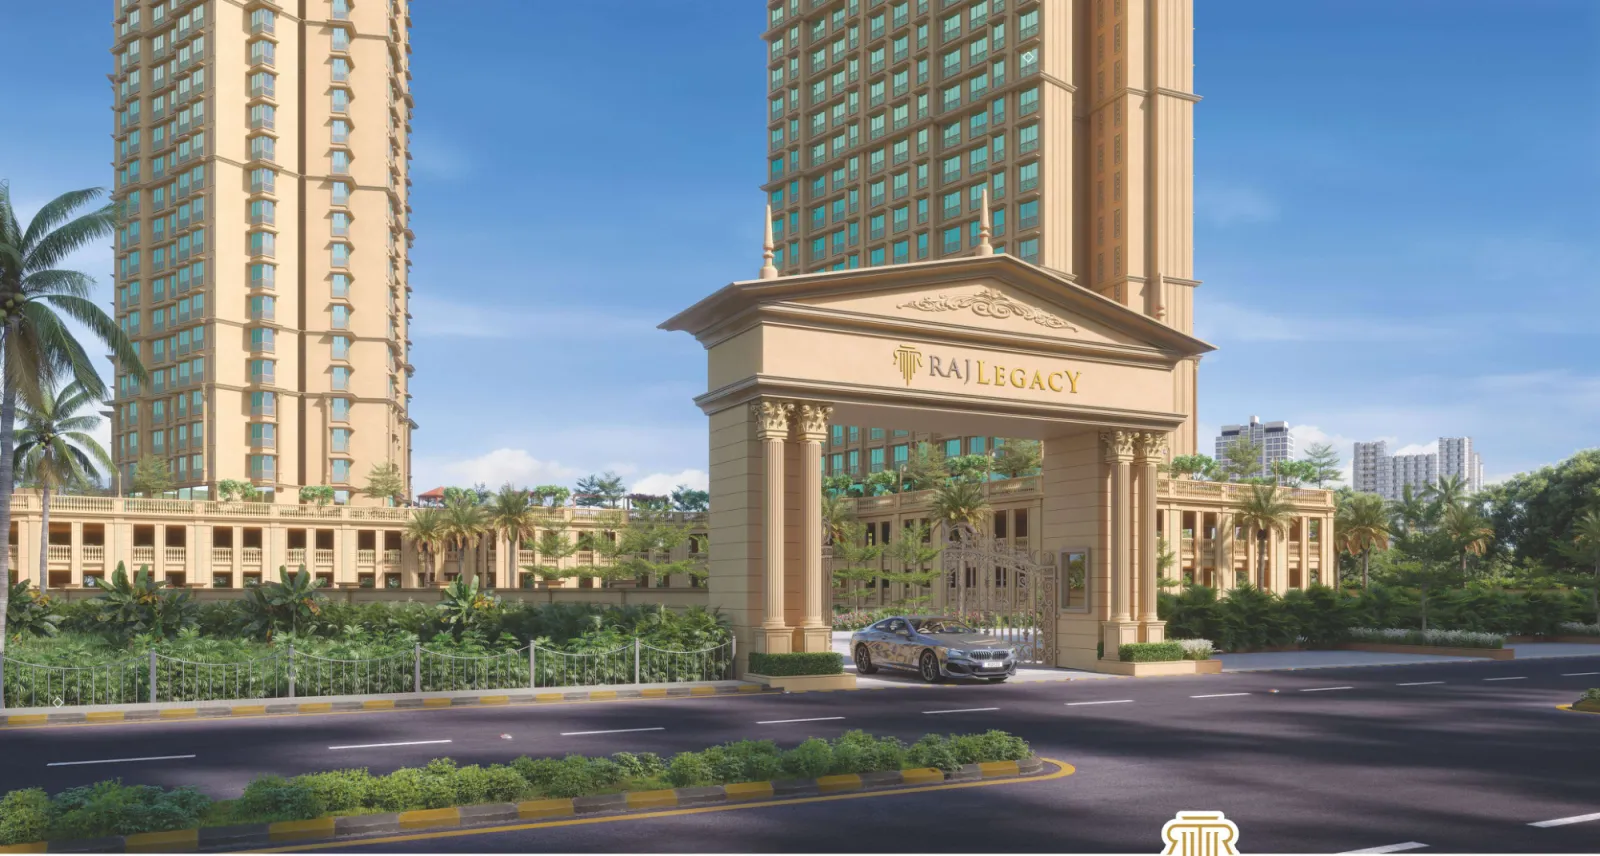
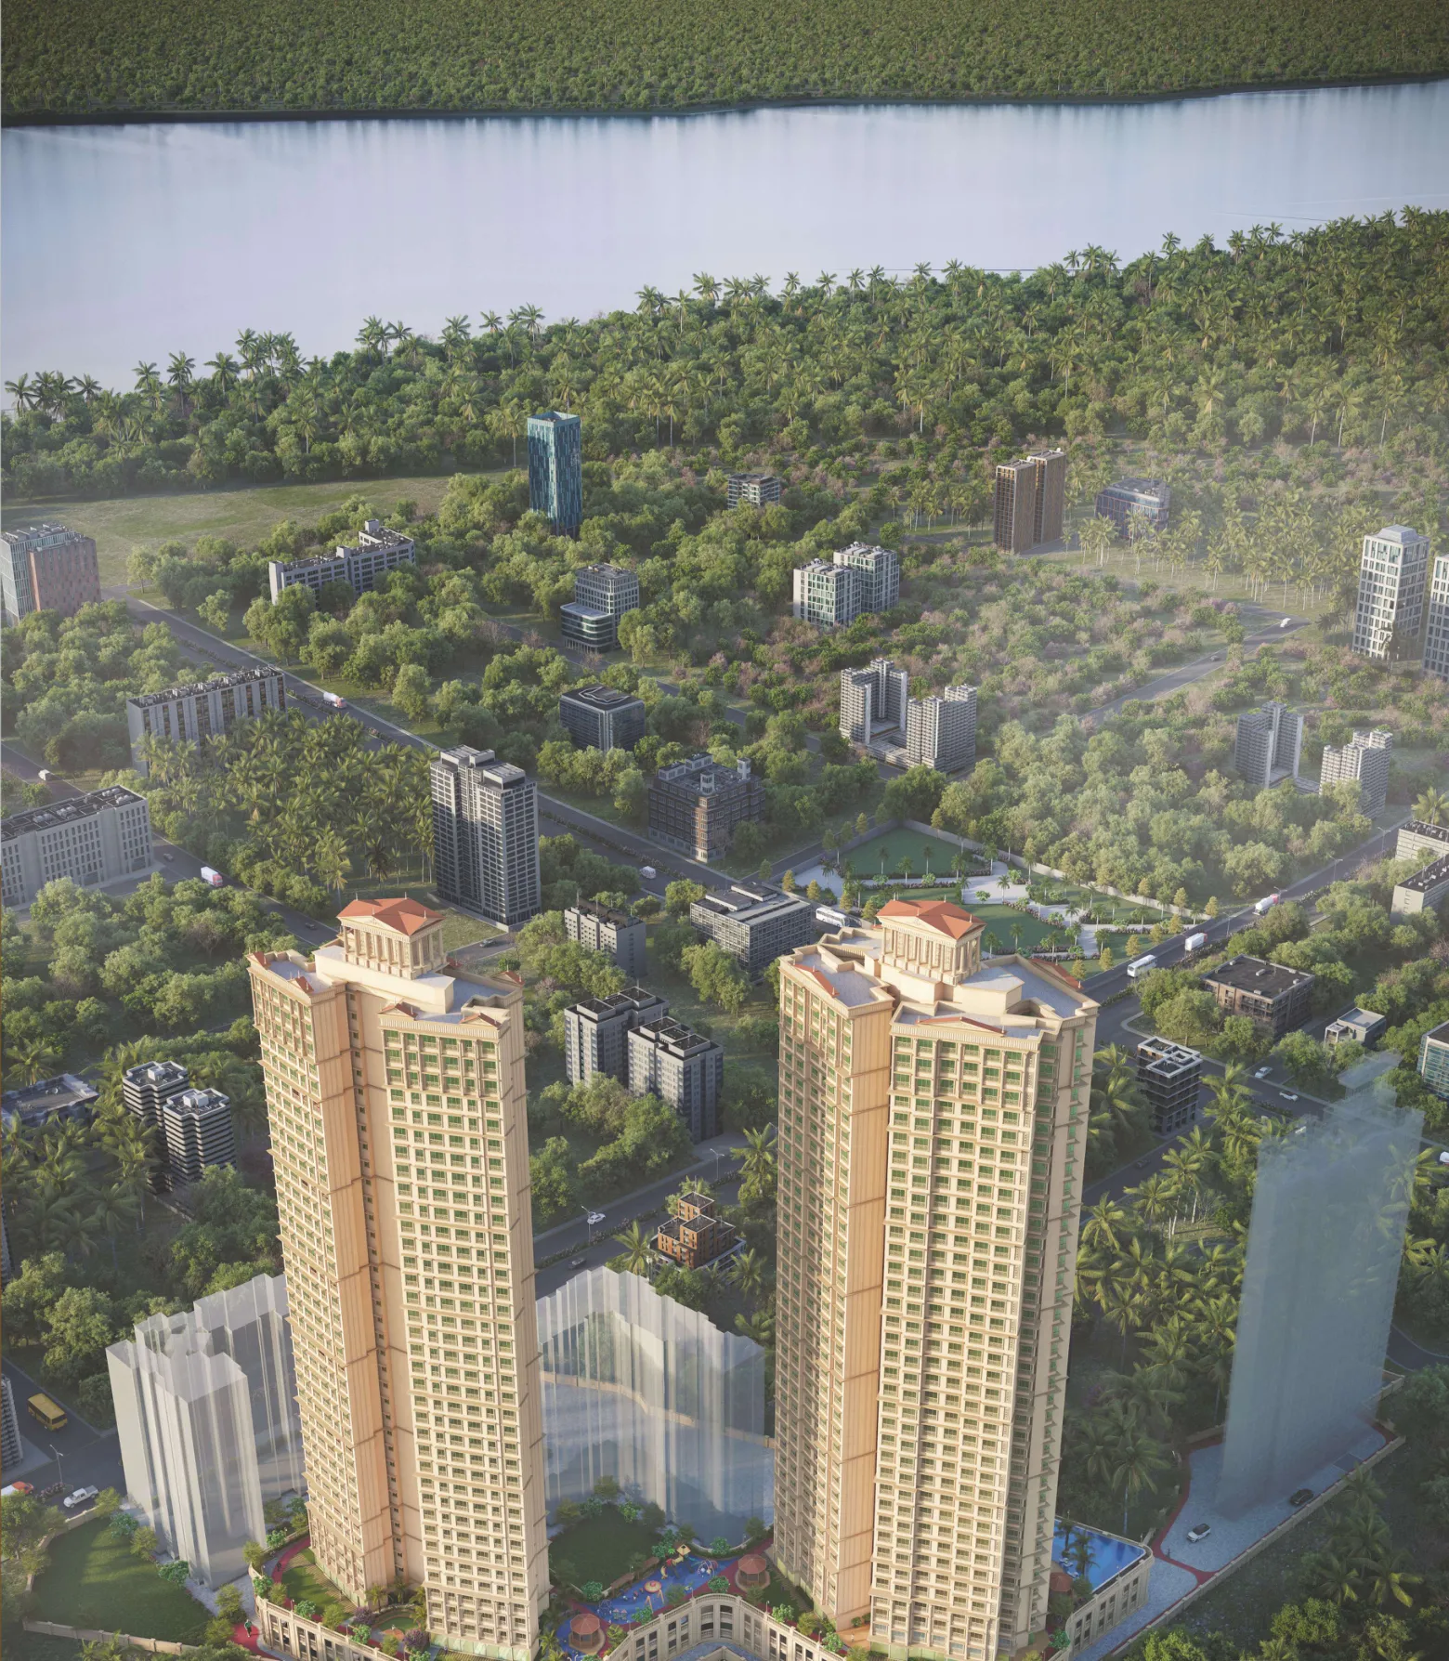
Rising on Kanakia Road in the heart of Mira Road (E), Raj Legacy Satyam is a pair of 119-metre twin towers crowned with classical pavilions — homes planned for cross-ventilation, natural light and zero wasted space, wrapped in 180° views of lush mangroves across Vasai Creek.
Inside every residence
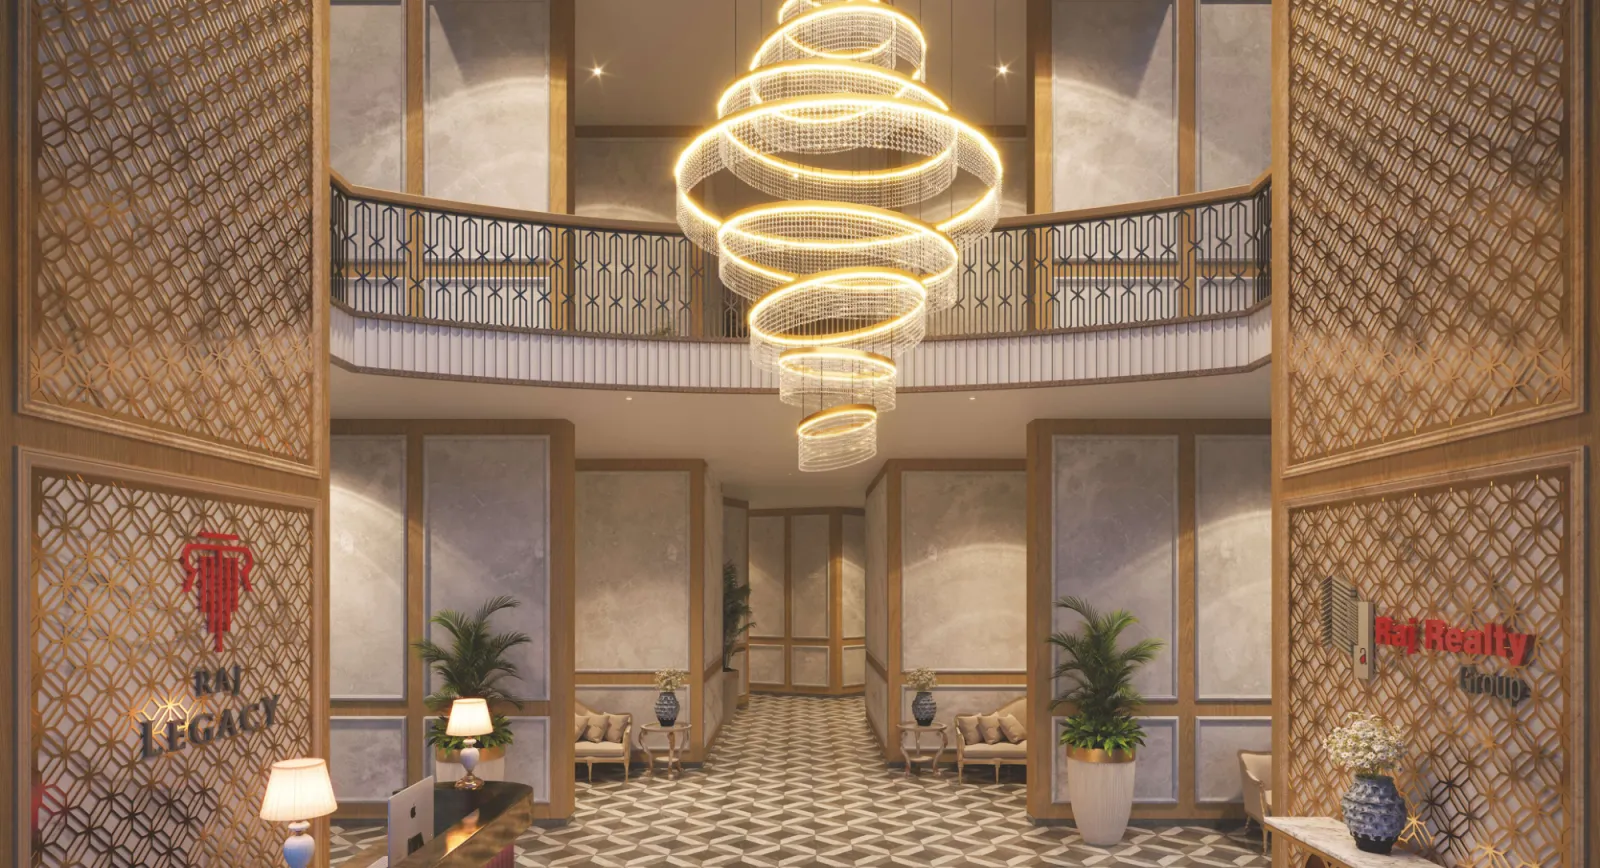
Semi-modular kitchen · premium flooring · Kohler-or-equivalent washroom fittings · concealed branded electricals · powder-coated sliding windows with mosquito nets · optical-fibre provision · video-door-phone intercom.
02The Film
Three minutes inside the world of Raj Legacy — then step through the actual show residence.
03Amenities
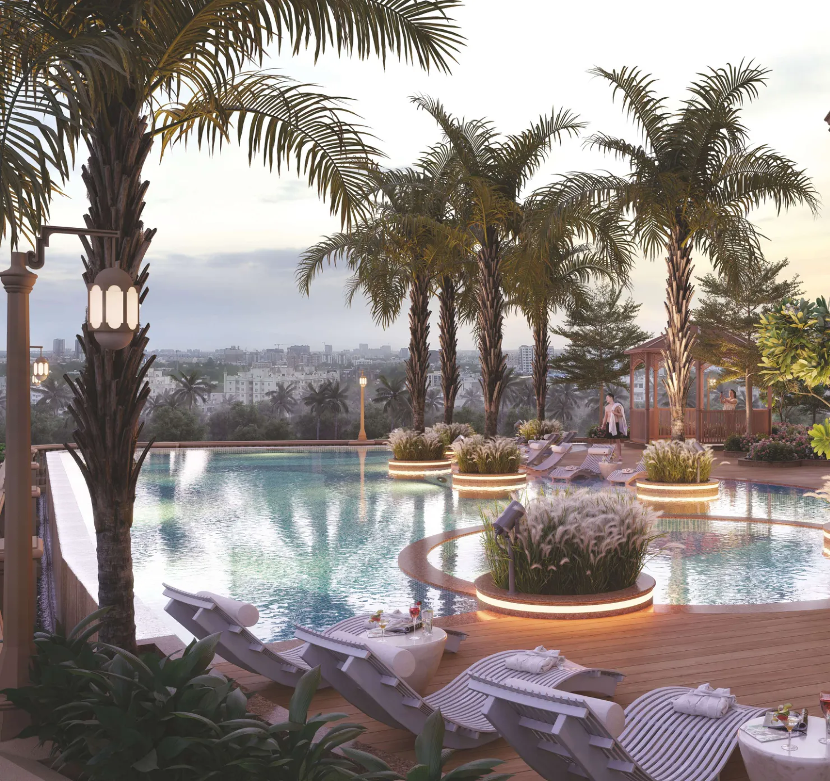
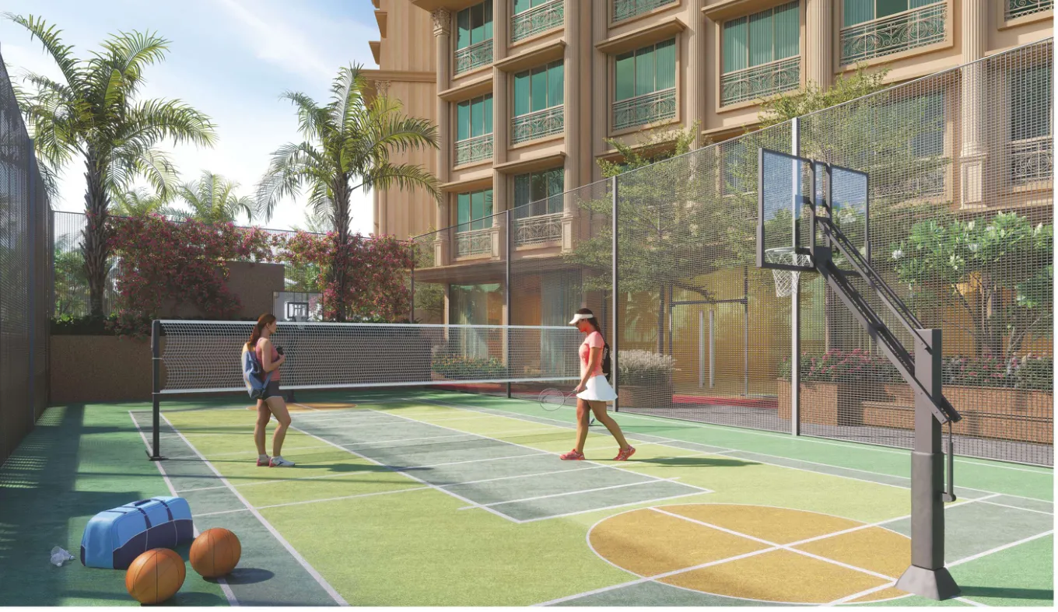
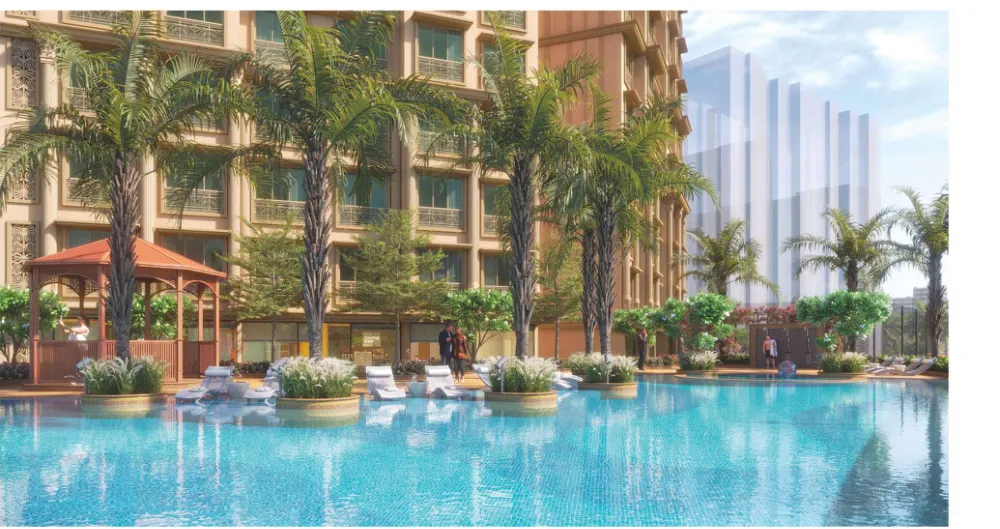
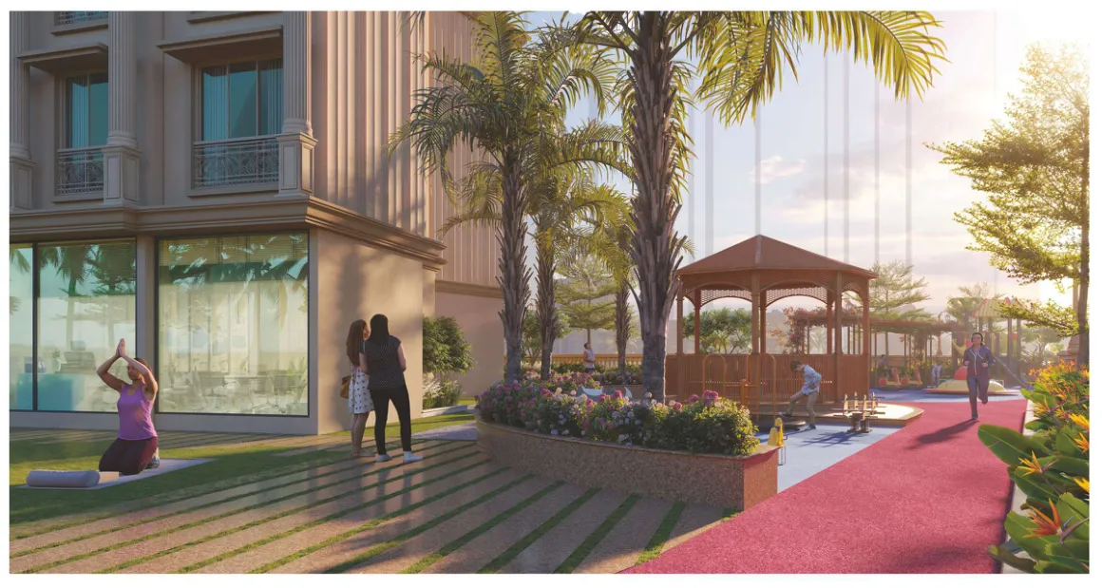
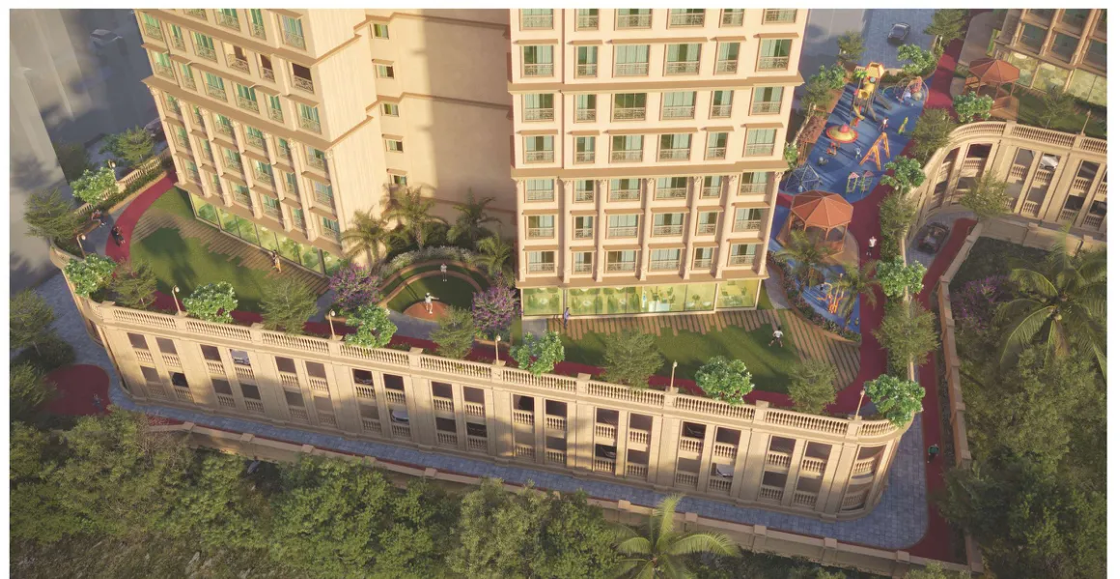
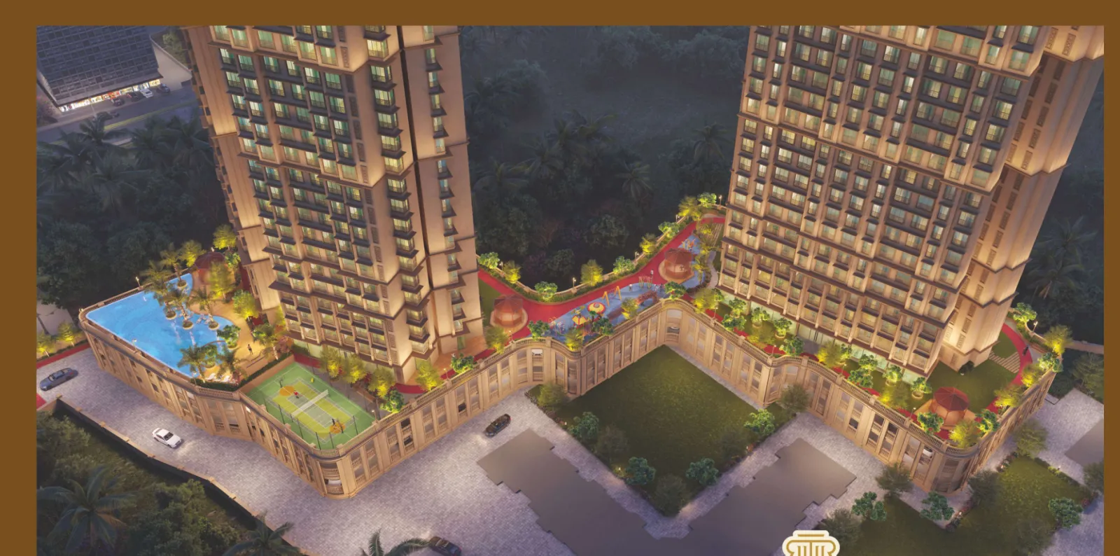
An elevated deck floor dedicated entirely to life outside your door — pools, courts, lawns and lounges, thoughtfully curated per the E-Deck landscape plan.
04The Residences
Intelligently planned layouts with excellent cross-ventilation, abundant natural light and optimal utilisation of every square foot.
Satyam B
438 sq.ft. RERA carpet
Costing on request
Most Popular
Satyam A
644 sq.ft. RERA carpet
Costing on request
Satyam A
807 sq.ft. RERA carpet
Costing on request
05Floor Plans
Typical floor plans and RERA carpet-area unit plans for both towers, straight from the brochure.
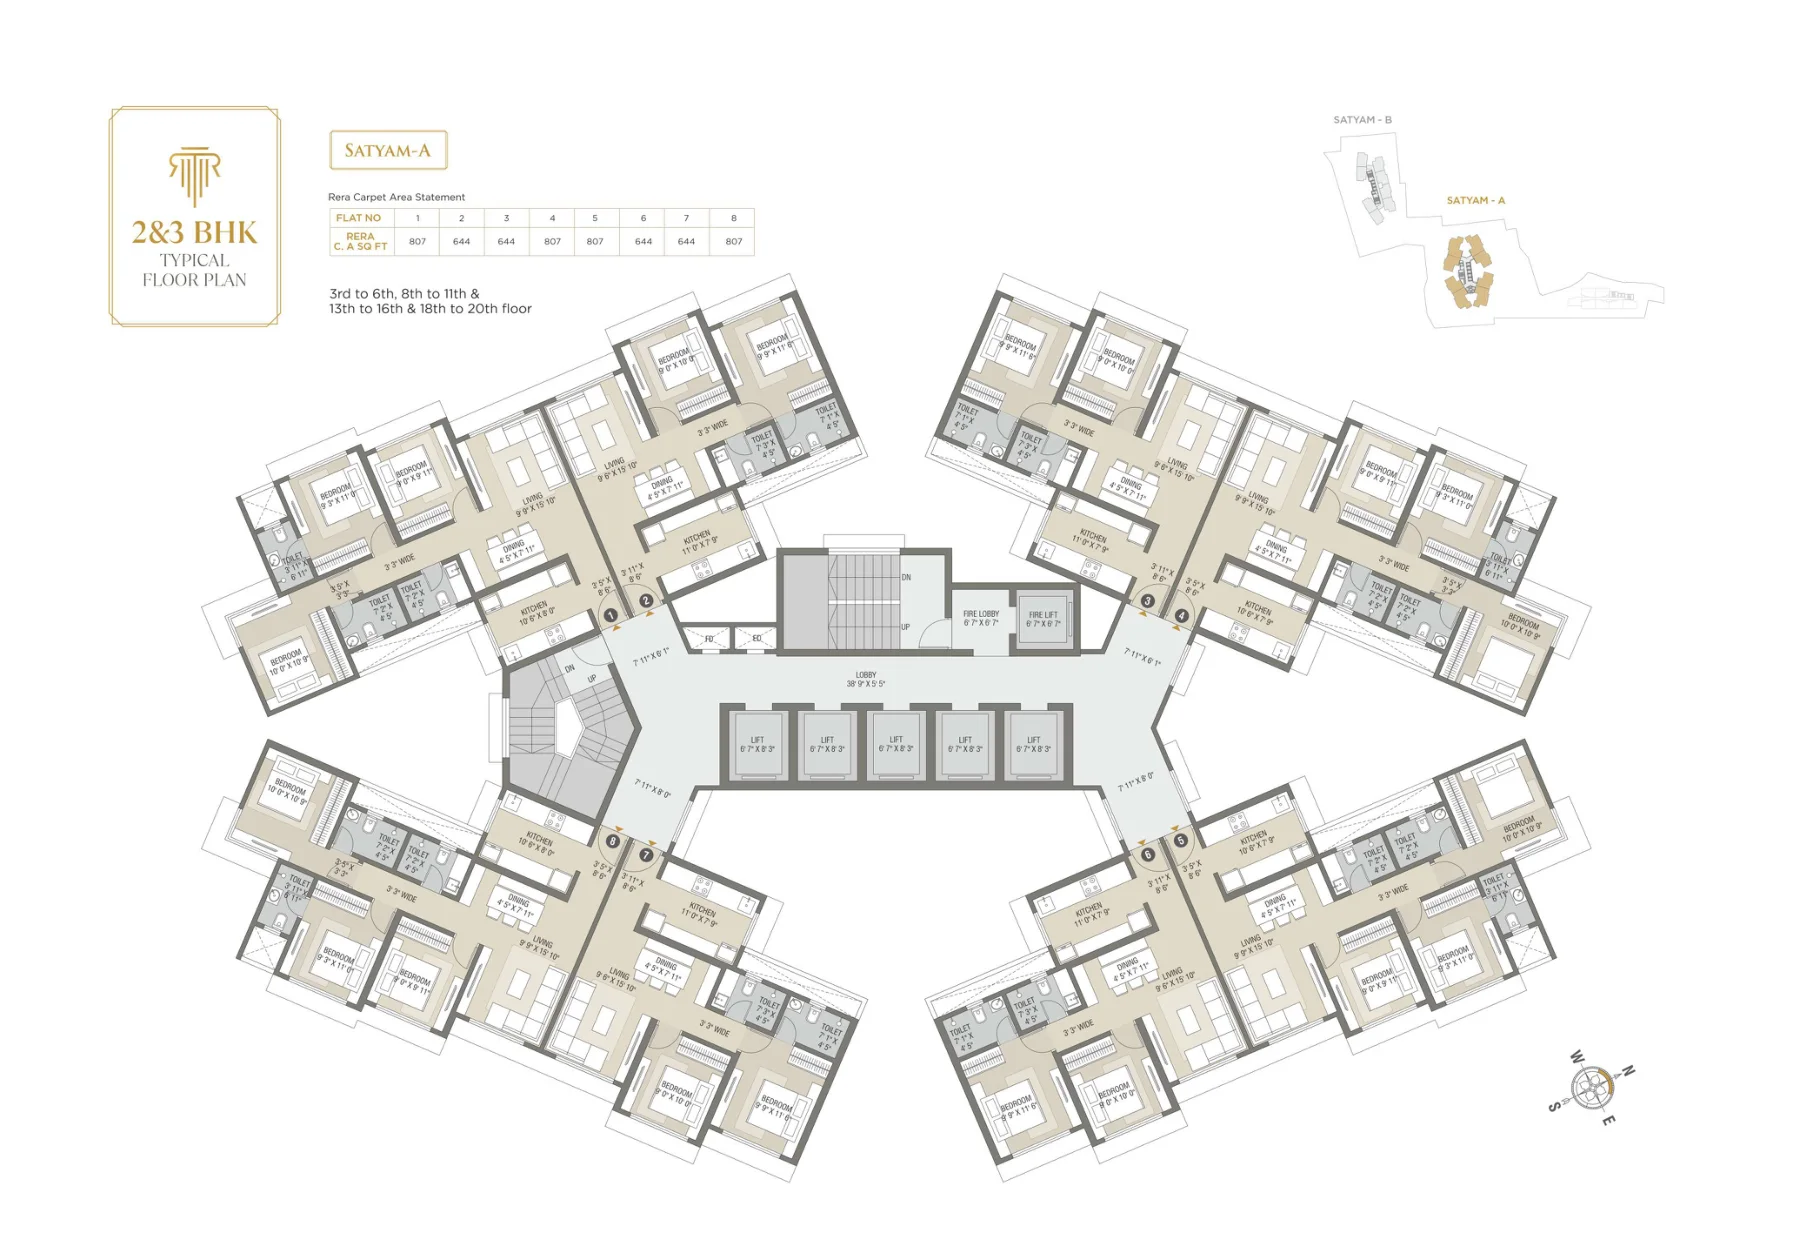
Dimensions as per RERA carpet-area statement; refer brochure disclaimer. Get the complete plan set with tower & floor-wise availability:
06Location
On Kanakia Road near Kanakia International School — 10–15 minutes from both Bhayandar and Mira Road stations, with the Western Express Highway and Metro close at hand.
07The Developer

A joint venture with Shree Sairaj Associates
Founded in 2005, Raj Realty has emerged as a dynamic force in Mumbai's real-estate landscape — one of the most trusted developers of the Mira-Bhayandar region, having transformed the skyline with landmark residential projects across the western suburbs. Driven by modern construction techniques, timely delivery and uncompromised quality, Raj Realty doesn't just build homes — it crafts spaces that inspire better living and lasting value.
Developer: Raj Florenza, Vijay Park, Near Amber Plaza Hall, Opp. MBMC Garden, Mira Road (E) – 401 107
08Registration
Raj Legacy Satyam – Towers A & B is registered with MahaRERA. The registration is available on the official website maharerait.maharashtra.gov.in. Carpet areas stated are RERA carpet areas as per the developer's brochure; all details are subject to the brochure disclaimer and approved plans.
09Questions
Within the Raj Legacy complex on Kanakia Road, near Kanakia International School, Mira Road (East), Mira Bhayandar. Sai Baba Nagar Metro is about 1 km away, Mira Road railway station about 2 km, and the Western Express Highway about 3.2 km.
Tower Satyam A offers 2 BHK residences of 644 sq.ft. and 3 BHK residences of 807 sq.ft. (RERA carpet). Tower Satyam B offers 1 BHK residences of 438 sq.ft. (RERA carpet).
Costing depends on tower, floor and unit. Share your details through the enquiry form and our team will call you with the current cost sheet and availability, usually within 30 minutes.
Both towers rise G+2 podium + entertainment deck + 35 habitable floors — about 119 metres. The shared E-Deck hosts 40+ amenities including an adults' infinity pool, kids' pool, multi-sports court, 350 m fitness track, amphitheatre, yoga and meditation lawns, and much more.
Yes — MahaRERA registration number PR1331012500866, verifiable at maharerait.maharashtra.gov.in.
No. This is a marketing microsite operated by an authorised channel partner of the developer. Project information is presented from the official brochure and RERA statement; bookings and agreements are executed directly with the developer.
10Private Enquiry
One document, prepared per enquiry and sent to your WhatsApp — the numbers and drawings we don't publish on this page.
Prepared by an authorised channel partner of Raj Realty Group.
Enquiry Form
Ref · PR1331012500866
Raj Legacy Satyam · Mira Road (E)
Share your details — our team will call you back within 30 minutes with the current cost sheet, plans and availability.